Put the room where the work happens.
Start with the produce route. Consider arrival, grading, packing, loading and dispatch. The cold room should support that sequence without creating crossing traffic or unnecessary door openings. Location also affects drainage, service access, noise, weather exposure and the distance to suitable electrical infrastructure.
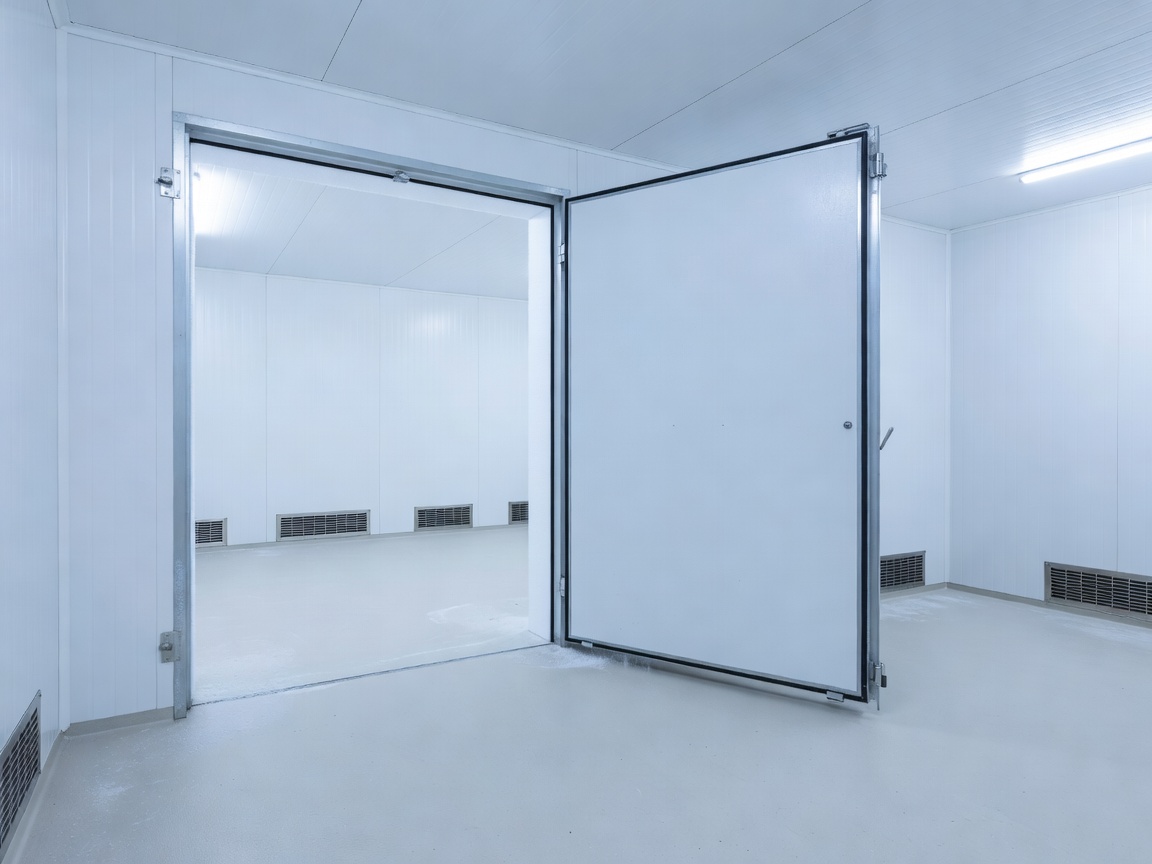
Insulated panels form the thermal envelope. Panel joints, corners, floor details and penetrations need coordinated treatment. The door should suit the traffic pattern and the stored product. Clear opening, threshold detail, closer operation and emergency release arrangements require site-specific review.
Capacity is a planning category.
Refrigeration capacity is not selected from room volume alone. Product type, incoming product condition, pull-down demand, loading pattern, ambient conditions, door use and target operating range all matter. A room used for steady holding has a different duty from one receiving warm produce in concentrated batches.
Airflow must reach the storage area without creating damaging local conditions. Shelving, pallets and stacked crates need clearances appropriate to the selected equipment and commodity. Drainage should be planned for condensate, cleaning and defrost arrangements. Slopes, traps and discharge points should be reviewed by competent specialists.
Sequence the installation.
A useful sequence normally covers site preparation, floor and enclosure work, doors, services, refrigeration coordination, controls, monitoring, cleaning and commissioning. The exact order depends on the building and appointed contractors. Qualified refrigeration and electrical professionals are required for specialist installation, connection, testing and commissioning.
Do not improvise electrical connections, refrigerant work, pressure-system work or safety-control changes. Manufacturer procedures and applicable local requirements govern those activities.
Commissioning is a handover, not a single switch.
Handover information should identify operating boundaries, alarm contacts, cleaning expectations, service access and record locations. Keep drawings, equipment information, maintenance schedules and commissioning documents together. Staff need a simple operating routine for doors, loading, temperature records and escalation.
Key checks
- Room location supports produce flow and service access.
- Panel, floor and door details are coordinated.
- Airflow and loading arrangement are compatible.
- Drainage and cleaning requirements are documented.
- Qualified specialists own refrigeration and electrical work.
What to plan
Prepare a room-use brief. Include crop categories, expected loading rhythm, access equipment, cleaning method, monitoring needs, seasonal workload and future service access. Compare a dedicated room with a multi-use room before committing. A multi-use arrangement may improve flexibility but can increase control complexity and product-compatibility constraints.
Installation is complete only when the room can be operated, maintained and documented safely.